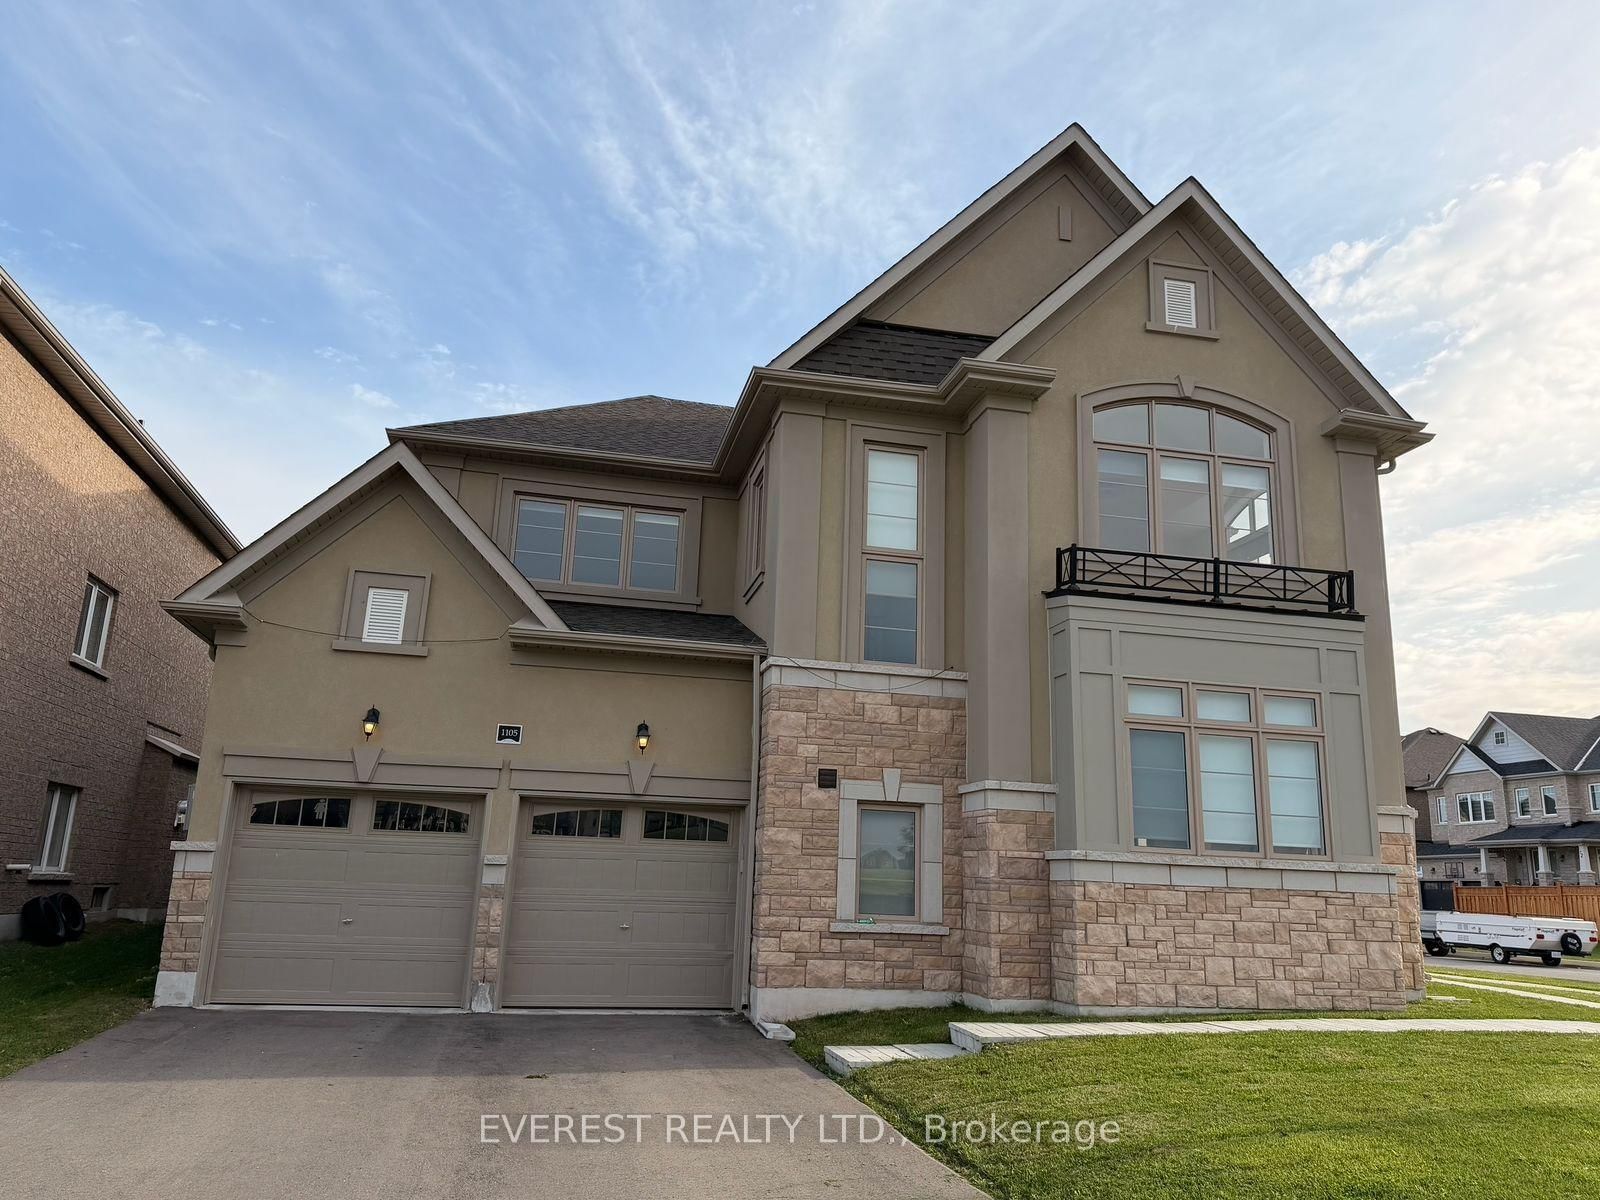
<-- style PDP --> 1192 Westmount Avenue, Innisfil - Detached for lease for $4,200
  • leased
  • terminated

1192 Westmount Avenue

Innisfil, Ontario, L9S 4Z7 - Alcona

$4,200

  • Neighbourhood

    Alcona

  • Major Intersection

    West Mount Ave/ Jans Blvd

  • Listed Since: 38 day(s)

  • Last update: 2 day(s) ago

Overview

  • Property Type

    Detached, 2-Storey

  • Bedrooms

    4 + 2

  • Bathrooms

    4

  • Basement

    Finished + Full

  • Kitchen

    1

  • Total Parking

    6 (2 Attached Garage)

  • Lot Size

    Available Upon Request

  • Taxes

    n/a

  • Type

    Freehold

Property Description

Property description for 1192 Westmount Avenue, Innisfil

Welcome to 1192 Westmount Ave, Innisfil - an exceptional family home offering space, luxury, and an unbeatable lifestyle! Situated on an impressive 66.78 x 126.79 ft oversized lot, this beautifully appointed 4-bedroom, 4-bathroom home offers a spacious and elegant layout with high-end finishes throughout. The welcoming double-door entry leads to generous living spaces, while the oversized home office with French doors is perfect for working from home or creating a private study. The finished basement provides incredible flexibility with 2 additional bedrooms, a den, and a 3-piece bathroom, making it ideal for guests, teenagers, or extended family. A large double garage with windows adds convenience and storage, while the expansive lot provides plenty of room for outdoor enjoyment. Located in the heart of desirable Innisfil, you'll be close to Innisfil Beach Park and the shores of Lake Simcoe, where you can enjoy swimming, boating, beaches, walking trails, playgrounds, sports facilities, a BMX pump track, outdoor fitness areas, and year-round recreation. The home is also conveniently close to the Innisfil ideaLAB & Library, Innisfil Town Square, local parks, schools, shopping, restaurants, and everyday amenities, with easy access to Highway 400 and surrounding communities. This is more than just a rental - it's an opportunity to enjoy a spacious, upscale home in one of Innisfil's most sought-after family-friendly communities, minutes from the lake and everything the area has to offer.

Listed by Q Homes Realty Inc.

  • MLS #

    N13867874

  • Sq. Ft

    2500-3000

  • Sq. Ft. Source

    MLS

  • Lot Irregularities

    n/a

  • Year Built

    Available Upon Request

  • Pool

    None

  • Drive

    Pvt Double

  • Garage

    Attached, 2 spaces

  • Total Parking

    6

  • Family Room

    Y

  • Den

    Y

  • Exterior

    Brick

  • Fireplace

    N

  • Roof

    Asphalt Shingle

  • Foundation

    Poured Concrete

  • Elevator

    n/a

  • Water View

    n/a

  • Laundry Level

    n/a

  • Heat

    Forced Air

  • A/C

    Central Air

  • Water

    Municipal

  • Water Supply

    n/a

  • Sewers

    Sewers

  • Central Vac

    N

  • Family

    5.51 x 3.33 ft Main level

    Pot Lights, California Shutters, hardwood floor

  • Living

    4.22 x 3.35 ft Main level

    Pot Lights, Coffered Ceiling, hardwood floor

  • Dining

    3.89 x 3.35 ft Main level

    Pot Lights, Combined W/Library, hardwood floor

  • Kitchen

    6.27 x 4.26 ft Main level

    Granite Counter, Pantry, W/O To Yard

  • Office

    3.33 x 2.72 ft Main level

    Double Doors, Spiral Stairs, California Shutters

  • Foyer

    7.54 x 2.77 ft Main level

    Double Doors, Ceramic Floor, Closet

  • Laundry

    2.31 x 1.73 ft Main level

    Laundry Sink, Ceramic Floor, Window

  • Primary

    5.11 x 5.0 ft 2nd level

    W/I Closet, 5 Pc Ensuite, hardwood floor

  • Br

    3.81 x 3.04 ft 2nd level

    California Shutters, Ceiling Fan, hardwood floor

  • Br

    3.48 x 3.02 ft 2nd level

    Pot Lights, California Shutters, Ceiling Fan

  • Br

    3.48 x 3.02 ft 2nd level

    hardwood floor, California Shutters, Window

  • Family

    7.06 x 4.37 ft Bsmt level

    3 Pc Ensuite, Pot Lights, Laminate

  • MLS #

    N13867874

  • Sq. Ft

    2500-3000

  • Sq. Ft. Source

    MLS

  • Lot Irregularities

    n/a

  • Year Built

    Available Upon Request

  • Pool

    None

  • Drive

    Pvt Double

  • Garage

    Attached, 2 spaces

  • Total Parking

    6

  • Family Room

    Y

  • Den

    Y

  • Exterior

    Brick

  • Fireplace

    N

  • Roof

    Asphalt Shingle

  • Foundation

    Poured Concrete

  • Elevator

    n/a

  • Water View

    n/a

  • Laundry Level

    n/a

  • Heat

    Forced Air

  • A/C

    Central Air

  • Water

    Municipal

  • Water Supply

    n/a

  • Sewers

    Sewers

  • Central Vac

    N

  • Family

    5.51 x 3.33 ft Main level

    Pot Lights, California Shutters, hardwood floor

  • Living

    4.22 x 3.35 ft Main level

    Pot Lights, Coffered Ceiling, hardwood floor

  • Dining

    3.89 x 3.35 ft Main level

    Pot Lights, Combined W/Library, hardwood floor

  • Kitchen

    6.27 x 4.26 ft Main level

    Granite Counter, Pantry, W/O To Yard

  • Office

    3.33 x 2.72 ft Main level

    Double Doors, Spiral Stairs, California Shutters

  • Foyer

    7.54 x 2.77 ft Main level

    Double Doors, Ceramic Floor, Closet

  • Laundry

    2.31 x 1.73 ft Main level

    Laundry Sink, Ceramic Floor, Window

  • Primary

    5.11 x 5.0 ft 2nd level

    W/I Closet, 5 Pc Ensuite, hardwood floor

  • Br

    3.81 x 3.04 ft 2nd level

    California Shutters, Ceiling Fan, hardwood floor

  • Br

    3.48 x 3.02 ft 2nd level

    Pot Lights, California Shutters, Ceiling Fan

  • Br

    3.48 x 3.02 ft 2nd level

    hardwood floor, California Shutters, Window

  • Family

    7.06 x 4.37 ft Bsmt level

    3 Pc Ensuite, Pot Lights, Laminate

Thinking of Selling?

Find Out Your Home’s Value in Today’s Market!

No Email or Signup is required to view your home estimate.

estimate your home value

Contact Manoj Kukreja

Sales Representative,
Century 21 People’s Choice Realty Inc.,
Brokerage
(647) 576 - 2100

Manoj profile avatar

Property History

Property history for 1192 Westmount Avenue, Innisfil

This property has been sold 14 times before. Create your free account to explore sold prices, detailed property history, and more insider data.

Sign In / Register

Inventory Graph

10 9 8 7 6 5 4 3 2 1 0 3 Months of inventory SELLER'S Market BALANCED Market BUYER'S Market

Thinking of Selling?

Find Out Your Home’s Value in Today’s Market!

No Email or Signup is required to view your home estimate.

estimate your home value

Contact Manoj Kukreja

Sales Representative, Century 21 People’s Choice Realty Inc., Brokerage
(647) 576 - 2100

Manoj profile avatar

Recent Sold Listings in Alcona, Innisfil

Popular Cities